
Kitchen Custom Cabinets
Storage Built for Specific Layout Constraints
Kitchen Custom Cabinets in Somerville for spaces with irregular dimensions and unique storage needs
Standard cabinet sizes leave gaps along walls that don't align with modular widths, creating dead space that collects dust or requires filler strips that look tacked on as an afterthought. Custom cabinets are built to exact measurements that span the full wall width, fit around angled corners or sloped ceilings, and incorporate specialized storage features like pull-out spice racks or appliance garages that standard boxes can't accommodate. Inside & Out Home Improvement designs and installs custom kitchen cabinets in Somerville that maximize usable storage within your specific floor plan and match the door style, finish, and hardware you select.
The process begins with field measurements to document wall dimensions, ceiling height, window and door locations, and any structural obstructions like ductwork or plumbing. Cabinets are fabricated with the specified wood species and joinery methods, then delivered and installed with shims and fasteners that secure them to wall studs and create a level run even if the floor or walls aren't perfectly square.
Arrange an on-site consultation to review your kitchen's current layout and discuss which storage features address your specific organizational challenges.
What Changes After Custom Cabinets Are Installed
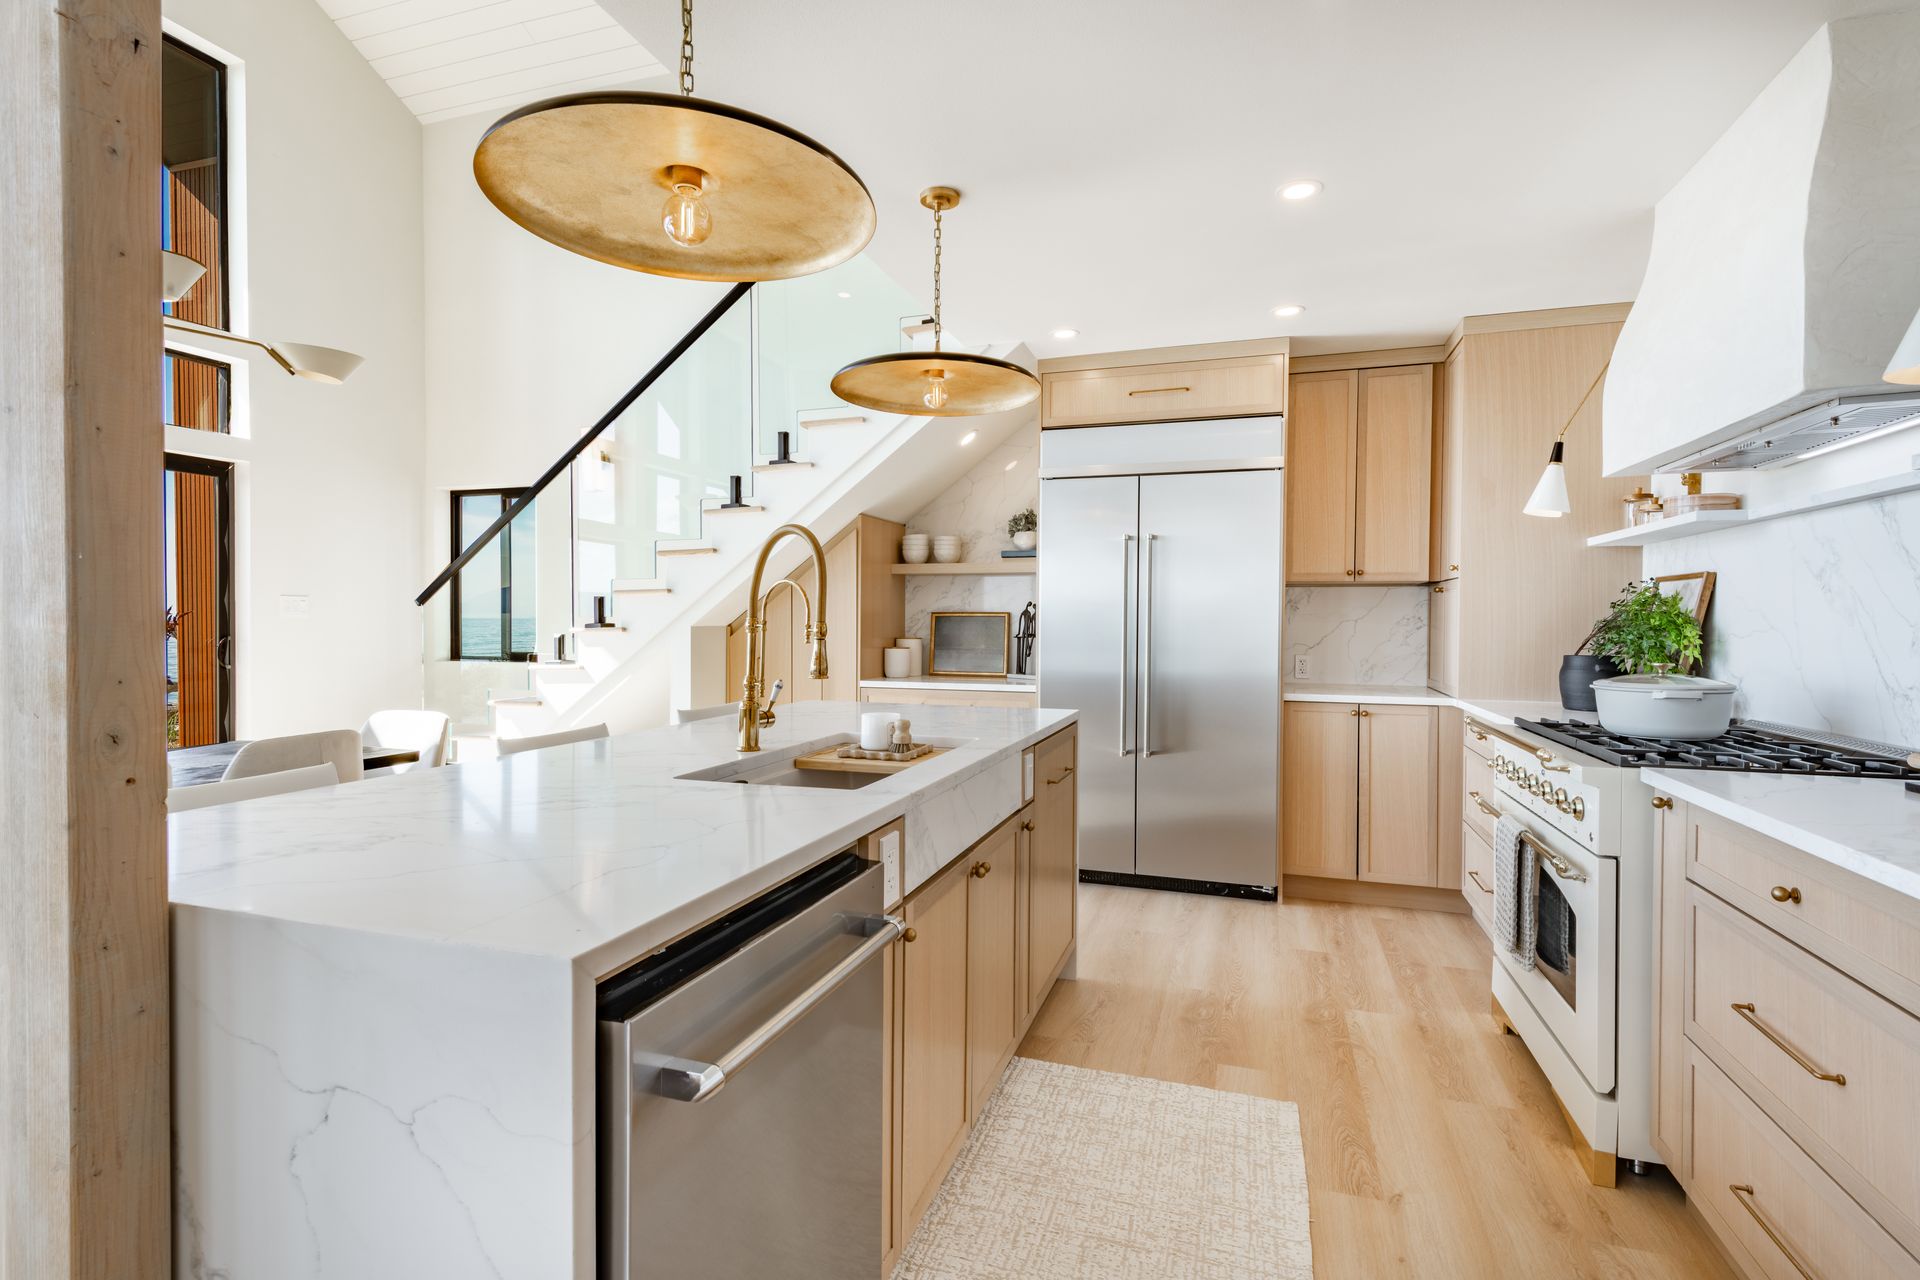
Custom fabrication allows for drawer depths that fit baking sheets without forcing them in diagonally, corner solutions that provide access to the full interior instead of leaving a dark wedge you can't reach, and base cabinets with toe kick heights adjusted to match your preferred counter elevation. Door and drawer fronts are built from solid wood or plywood with applied panels, finished with stain or paint that matches your sample selections, and hardware is positioned based on door size and how you'll typically grip the pull.
Once installed, you'll find that storage capacity increases because every inch of wall space is used efficiently, and specific items have dedicated spots instead of being crammed into generic shelves. Deep drawers fitted with peg systems keep pots stable instead of sliding forward when you open the drawer, and tall pantry cabinets with pull-out shelves let you see every can and box without removing front items to reach the back.
Cabinet construction quality determines longevity—dovetail or mortise-and-tenon joinery holds together under daily use better than stapled butt joints, and plywood box construction resists moisture damage more reliably than particleboard cores. Soft close hinges and full-extension drawer glides are typically included in custom builds, providing smooth operation and accessibility that isn't standard in economy cabinet lines.
Questions Before Starting Your Project
Property owners planning custom cabinet projects typically ask about lead times, material choices, and how custom work differs from semi-custom or stock options available through retailers.
How long does custom cabinet fabrication take?
Lead times typically range from six to ten weeks after the design is finalized and deposit paid, depending on the cabinet shop's workload and the complexity of the door style and finish specified.
What wood species work best for painted cabinets?
Maple and poplar are commonly used because their tight grain doesn't telegraph through the paint film, while oak's pronounced grain shows even under multiple coats and is better suited to stained finishes.
Can custom cabinets match existing cabinets in another room?
Yes, samples are used to match door style, finish color, and hardware, though wood species and stain absorption vary, so exact color matching may require finish adjustments even when using the same stain product.
How are cabinets installed if walls aren't plumb?
Cabinets are shimmed during installation to create a level, plumb run, with gaps between the cabinet back and wall concealed by scribing filler strips or using wider crown molding that bridges the space.
What's included in the installation process?
Installation covers mounting cabinets to wall studs, leveling and aligning doors, installing hardware, and attaching finished panels or trim, but it typically excludes countertop fabrication and plumbing or electrical work required for sinks and appliances.
Inside & Out Home Improvement builds and installs custom cabinets designed around your kitchen's specific dimensions and your storage priorities. Schedule an evaluation to review design options and receive a project timeline based on your cabinet specifications.