
Kitchen Island Installation
Functional Space That Solves Preparation Problems
Kitchen Island Installation in Somerville for homes needing additional counter space and storage capacity
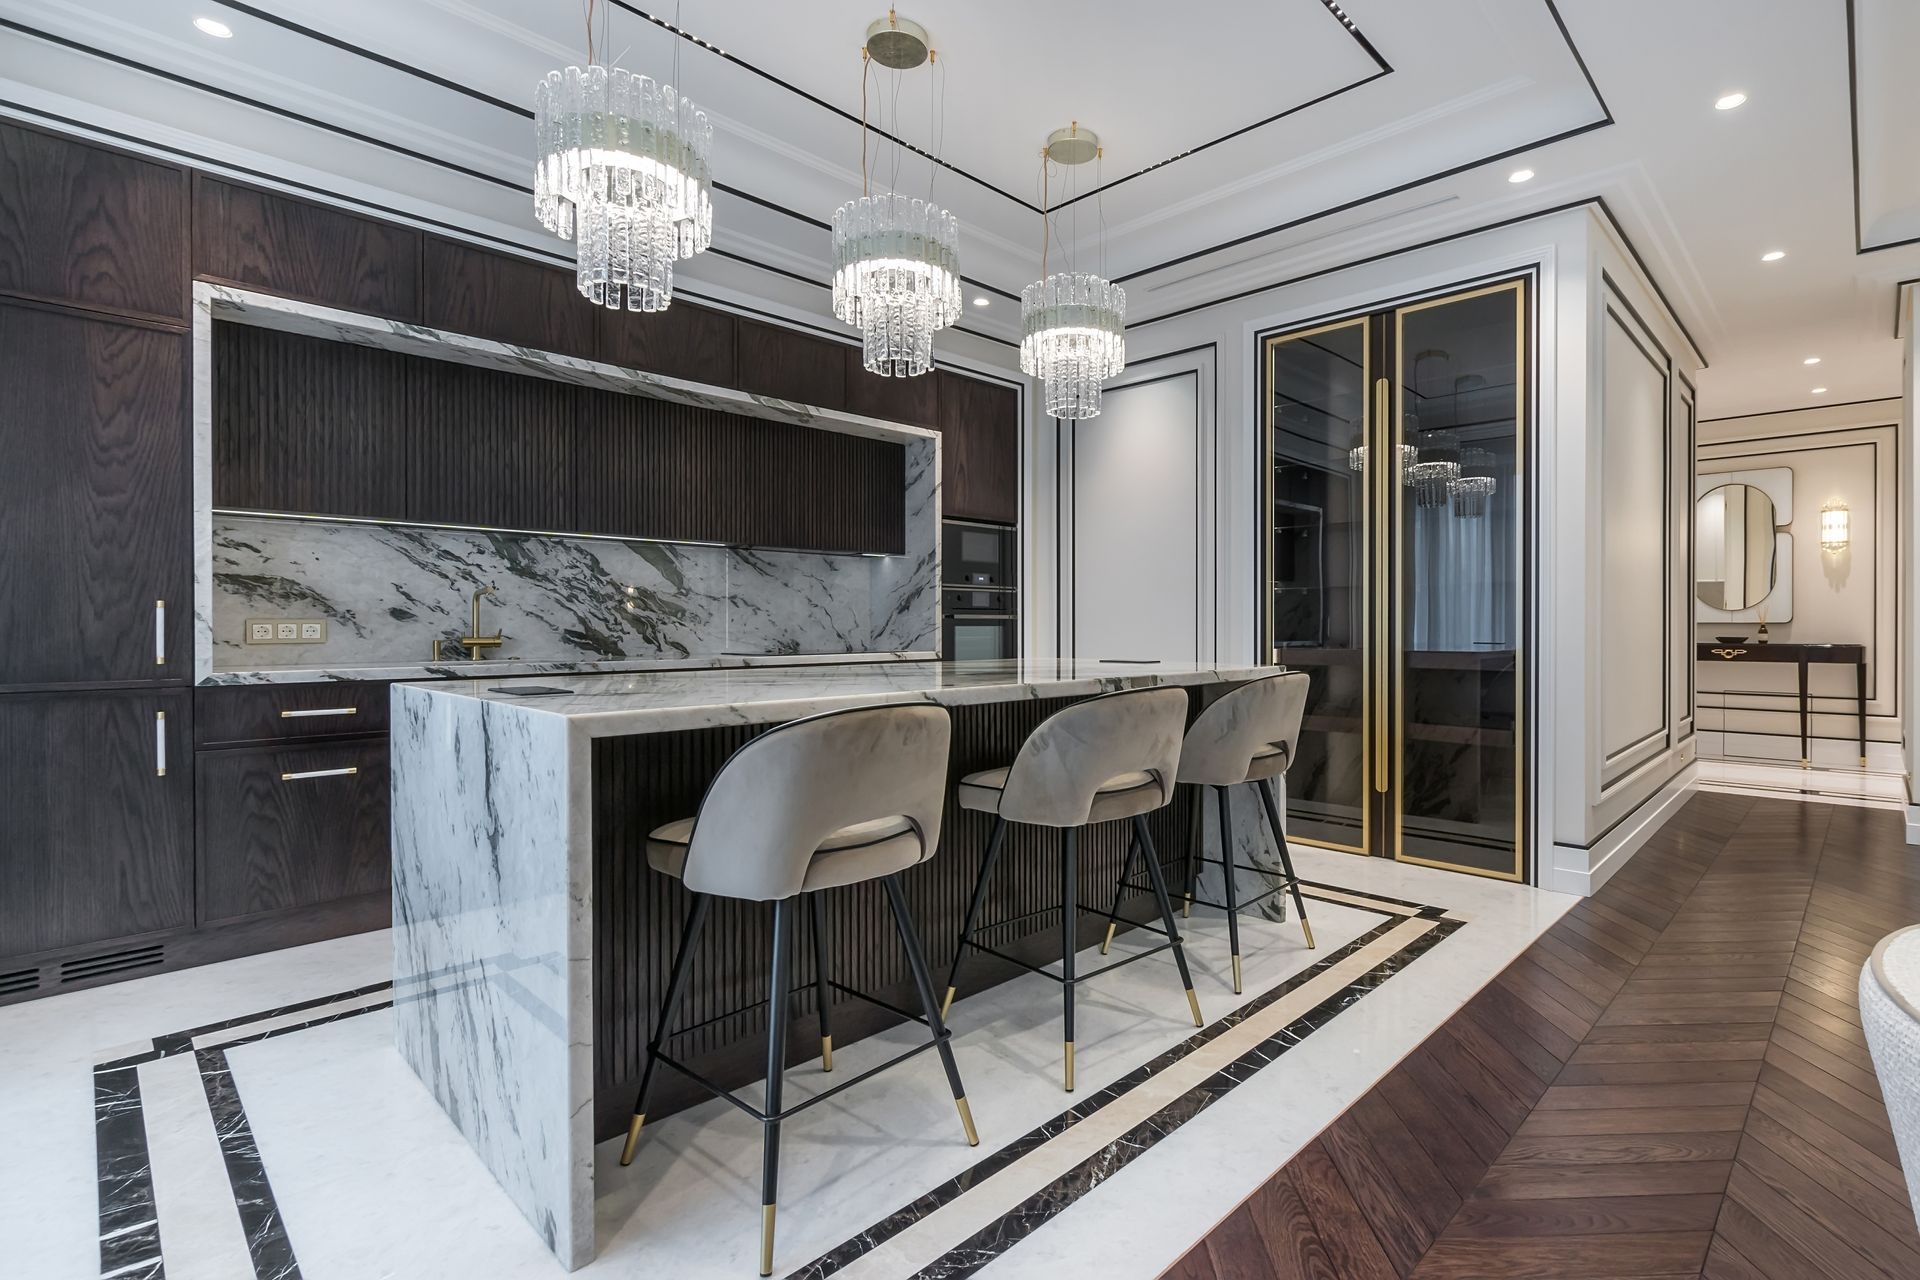
A properly positioned island changes how food preparation and cleanup flow through your kitchen by adding surface area exactly where meal activity concentrates. Inside & Out Home Improvement installs kitchen islands in Somerville that integrate with existing cabinetry while addressing specific workflow limitations. You gain dedicated counter space for prep work, additional drawer storage for utensils and tools, and often seating options that keep family members in the room without crowding the work zone.
Island installation involves anchoring the structure to the subfloor, running electrical lines for outlets or appliances if specified, and ensuring cabinet doors and drawers clear adjacent walls and appliances when opened. The placement determines whether you improve traffic flow or create bottlenecks, so measurements account for walkway clearance on all sides and the swing radius of your refrigerator and oven doors.
Schedule a property evaluation to review floor layout and electrical access for your specific kitchen configuration.
What Proper Island Installation Requires
Installation starts with confirming that your floor can support the island's weight when fully loaded with contents and countertop material, particularly if you're adding stone or concrete surfaces. The base cabinets are leveled and secured to blocking or directly to floor joists, preventing movement when you lean against the counter or pull open heavy drawers. Electrical outlets are positioned based on how you'll use the island—whether for small appliances, charging stations, or built-in cooktops.
Once the island is anchored and wired, you'll notice that meal preparation no longer competes for the same narrow countertop strip along the wall. Multiple people can work simultaneously without interfering with stovetop or sink access, and cleanup supplies or baking equipment store within arm's reach instead of requiring trips across the room. The countertop height typically matches your existing counters, maintaining a consistent work surface throughout the kitchen.
If you're adding seating, the overhang depth determines knee clearance, and support brackets are installed to prevent sagging under load. Islands with plumbing for a prep sink or dishwasher require drain line and supply line modifications, which affect placement options based on your existing plumbing routes.
Questions Before Starting Your Project
These questions address the most common concerns about island installation in Somerville kitchens and how the process adapts to different floor plans and usage needs.
How much clearance is needed around the island?
You need at least 42 inches on all sides where people will walk or open appliances, and 48 inches is preferred if multiple cooks work in the space simultaneously to prevent constant side-stepping during meal prep.
What happens if the floor isn't level?
The island base is shimmed during installation to create a level surface for the countertop, and the gaps are concealed with trim or toe kick material that matches the cabinet finish.
Can electrical outlets be added during installation?
Yes, outlets are wired from the nearest junction box or panel, and the circuit capacity is verified to handle the load from any appliances you plan to plug in regularly.
What countertop materials work best for islands?
The choice depends on how you'll use the surface—butcher block handles knife work and rolling dough, while granite or quartz resists heat from pots and stands up to heavy daily use without scratching.
How is the island secured to prevent tipping?
Base cabinets are fastened to blocking screwed into the floor joists, and larger islands with seating overhangs include additional support legs or corbels anchored through the finished floor into the substructure below.
Inside & Out Home Improvement handles island installations that match your kitchen's existing finish and cabinet style while improving how the space functions during meal preparation. Request a detailed estimate based on your current floor plan and storage requirem